

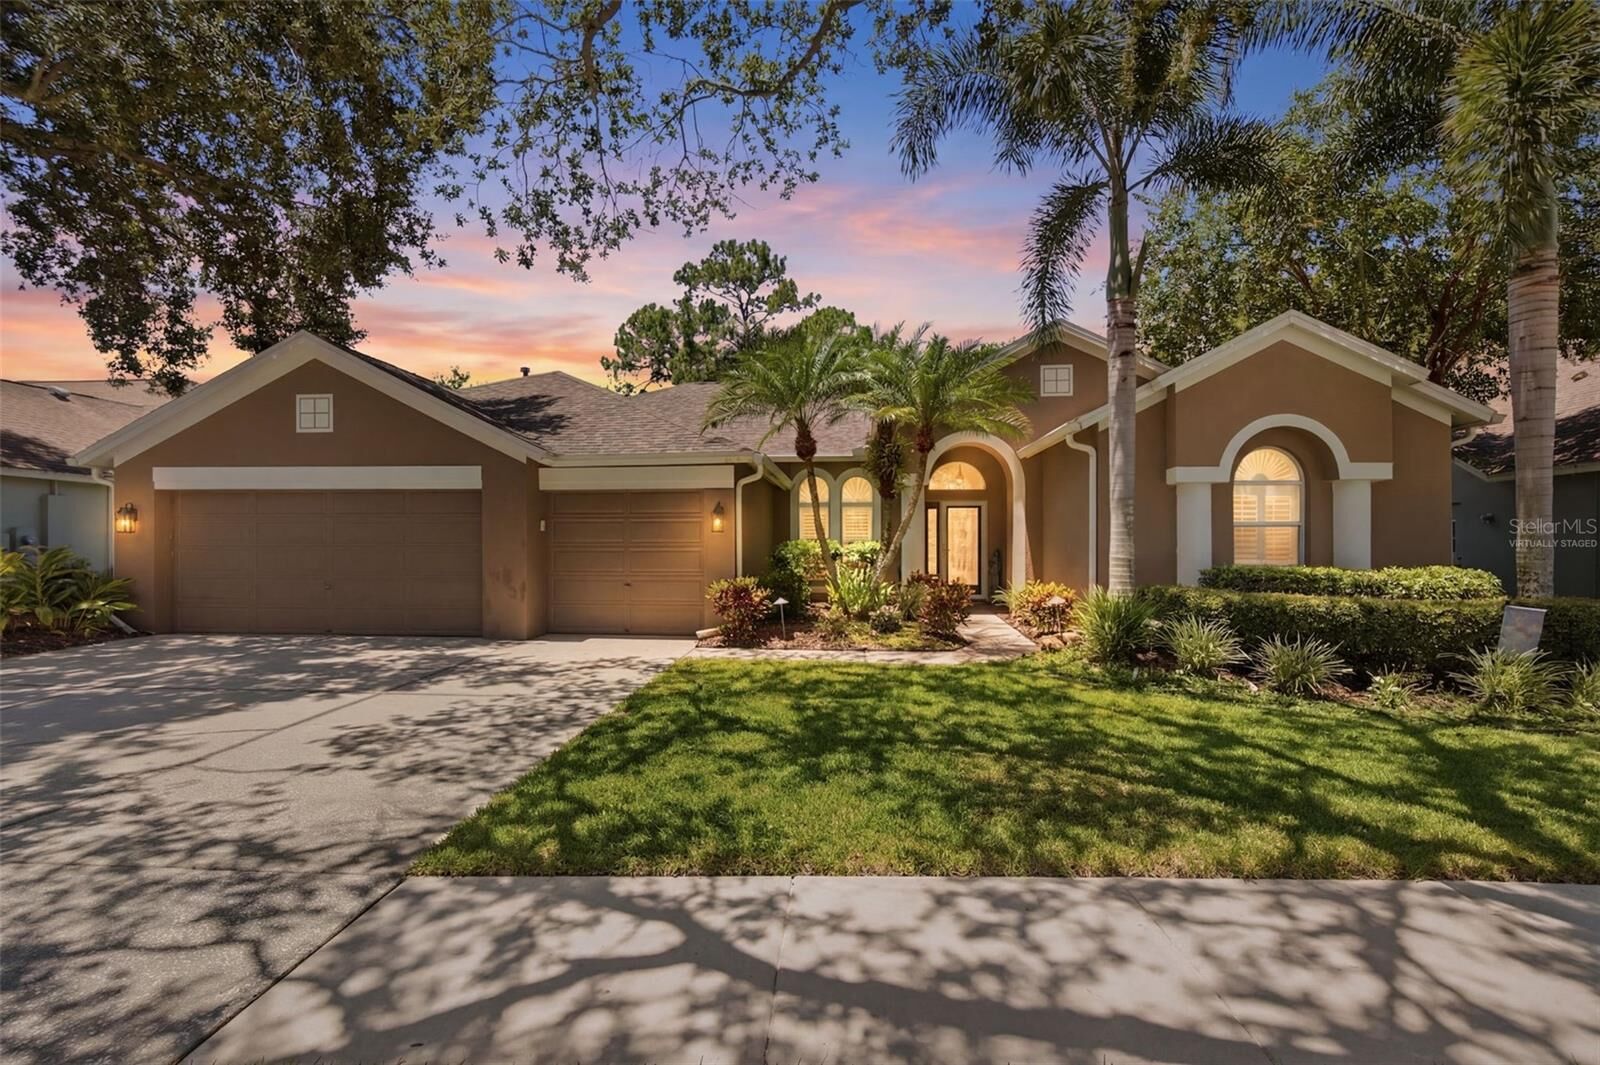
Sold
Listing Courtesy of:  STELLAR as distributed by MLS GRID / Listed By: Keller Williams Tampa Properties - Contact: 813-264-7754
 STELLAR as distributed by MLS GRID / Listed By: Keller Williams Tampa Properties - Contact: 813-264-7754
 10212 Newington Place Tampa, FL 33626
Sold on 09/30/2026
$825,000 (USD)

Description
Sold Date:
09/30/2026
09/30/2026
Taxes
$9,501(2025)
$9,501(2025)
Lot Size
7,700 SQFT
7,700 SQFT
Type
Single-Family Home
Single-Family Home
Year Built
1996
1996
County
Hillsborough County
Hillsborough County
Listed By
Eric Anderson, Keller Williams Tampa Properties, Contact: 813-264-7754
Bought with
Amber Stodart, Century 21 Beggins
Amber Stodart, Century 21 Beggins
Source
STELLAR
Last checked Oct 23 2026 at 2:21 PM GMT+0000
STELLAR
Last checked Oct 23 2026 at 2:21 PM GMT+0000
Bathroom Details
- Full Bathrooms: 3
Interior Features
- Unfurnished
- Appliances: Dishwasher
- Appliances: Refrigerator
- Appliances: Disposal
- Appliances: Microwave
- Appliances: Range
- Appliances: Gas Water Heater
- Eat-In Kitchen
Subdivision
- Westchase Sec 370
Property Features
- Fireplace: Gas
- Foundation: Slab
Heating and Cooling
- Central
- Natural Gas
- Central Air
Pool Information
- In Ground
Homeowners Association Information
- Dues: $477/Annually
Flooring
- Carpet
- Wood
- Tile
Exterior Features
- Block
- Stucco
- Roof: Shingle
Utility Information
- Utilities: Cable Connected, Water Connected, Water Source: Public, Electricity Connected, Natural Gas Connected
- Sewer: Public Sewer
School Information
- Elementary School: Westchase-Hb
- Middle School: Davidsen-Hb
- High School: Alonso-Hb
Garage
- 20X27
Stories
- 1
Living Area
- 2,650 sqft
Listing Price History
Date
Event
Price
% Change
$ (+/-)
Jul 15, 2026
Listed
$825,000
-
-
Additional Information: Keller Williams Tampa Properties | 813-264-7754
Disclaimer: Listings Courtesy of “My Florida Regional MLS DBA Stellar MLS © 2026. IDX information is provided exclusively for consumers personal, non-commercial use and may not be used for any other purpose other than to identify properties consumers may be interested in purchasing. All information provided is deemed reliable but is not guaranteed and should be independently verified. Last Updated: 10/23/26 07:21
Based on information submitted to the MLS GRID as of 10/23/2026 14:21. All data is obtained from various sources and may not have been verified by broker or MLS GRID. Supplied Open House Information is subject to change without notice. All information should be independently reviewed and verified for accuracy. Properties may or may not be listed by the office/agent presenting the information.



Inside, beautiful wood floors, elegant plantation shutters, and hurricane-rated sliders welcome you into a bright, open space. The highly functional split-bedroom layout features 4 bedrooms and 3 beautifully updated bathrooms. The primary suite serves as a true retreat, featuring an oversized bedroom, a large walk-in closet, and a pristine new bathroom featuring a modern walk-in shower. At the heart of the home, the centrally located kitchen comes equipped with premium stainless steel appliances, making cooking and entertaining effortless.
Step outside to your own backyard paradise: a private pool and screened lanai looking out over peaceful, natural conservation with no rear neighbors. Updates also include new HVAC ductwork in 2021. Live like you're on vacation every day with resort-style community amenities, including pools, a splash pad, tennis & pickleball courts, parks, and walking trails. Unbeatable Location: Enjoy top-rated schools, premier shopping, and dining just minutes away, with effortless access to Tampa International Airport, Downtown Tampa, and world-class beaches.